
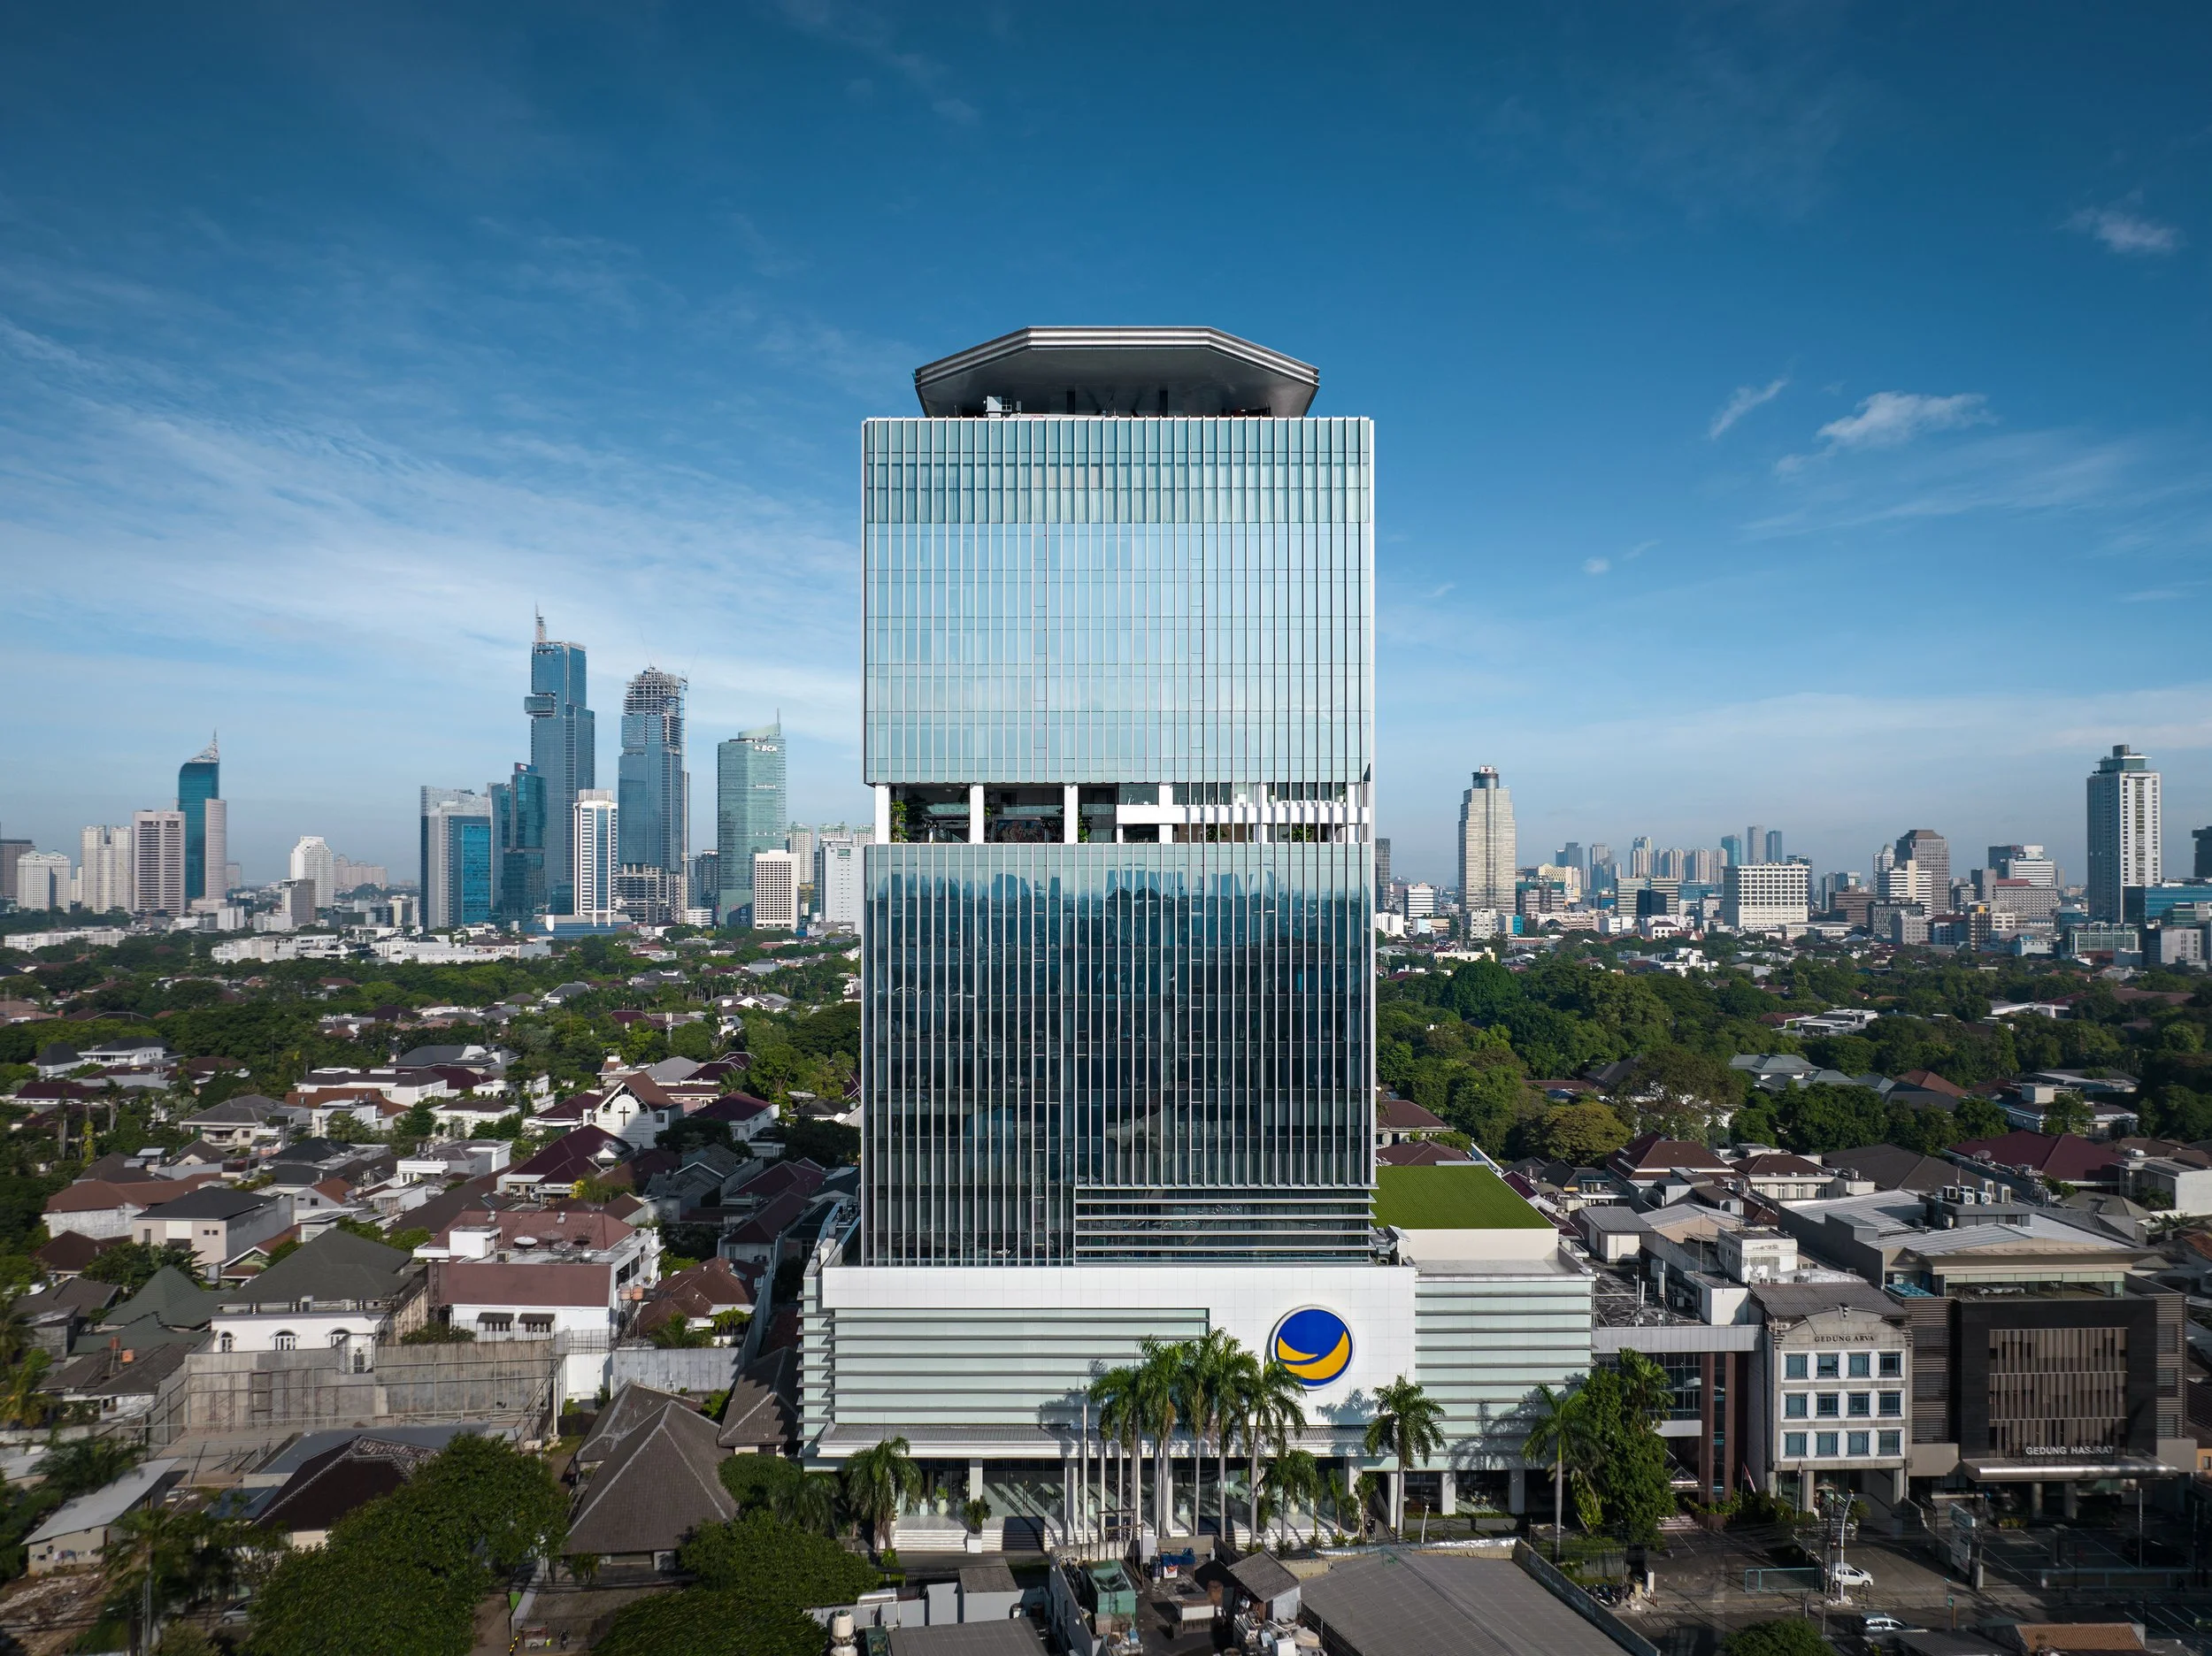
Engineered Facade Systems Built for Performance.
Pelitamaju Facades designs, engineers, and manufactures a full range of façade systems — from unitized curtain walls and window walls to stick systems and bespoke solutions.
Each system is developed to meet project-specific performance requirements, architectural intent, and construction constraints.
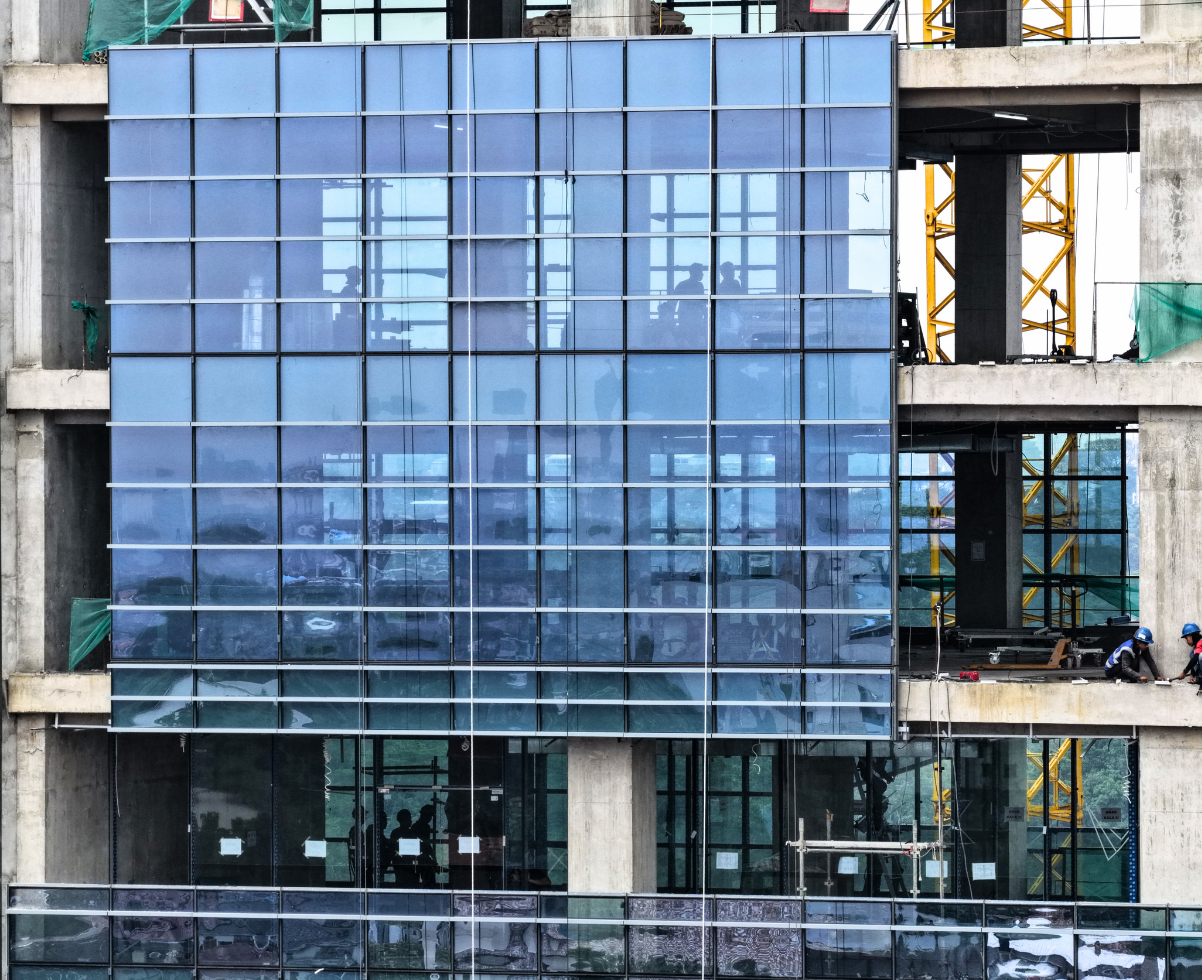
Unitized.
Unitized systems are prefabricated façade panels assembled under factory-controlled conditions — including fabrication, glazing, sealing, and hardware installation.
Delivered ready for installation, these panels minimize on-site work and enable faster enclosure of the building façade.
This approach improves quality consistency, reduces on-site labor, and enhances overall construction efficiency.
-
Faster installation speed
High and consistent factory quality from prefabrication
Reduced site workmanship variability
Accommodates building movement through interlocking panel connections
Long-term performance without reliance on site-applied sealants
Safer installation
-
High-rise residential buildings
Office and mixed-use developments
Hotels & serviced apartments
Premium developments
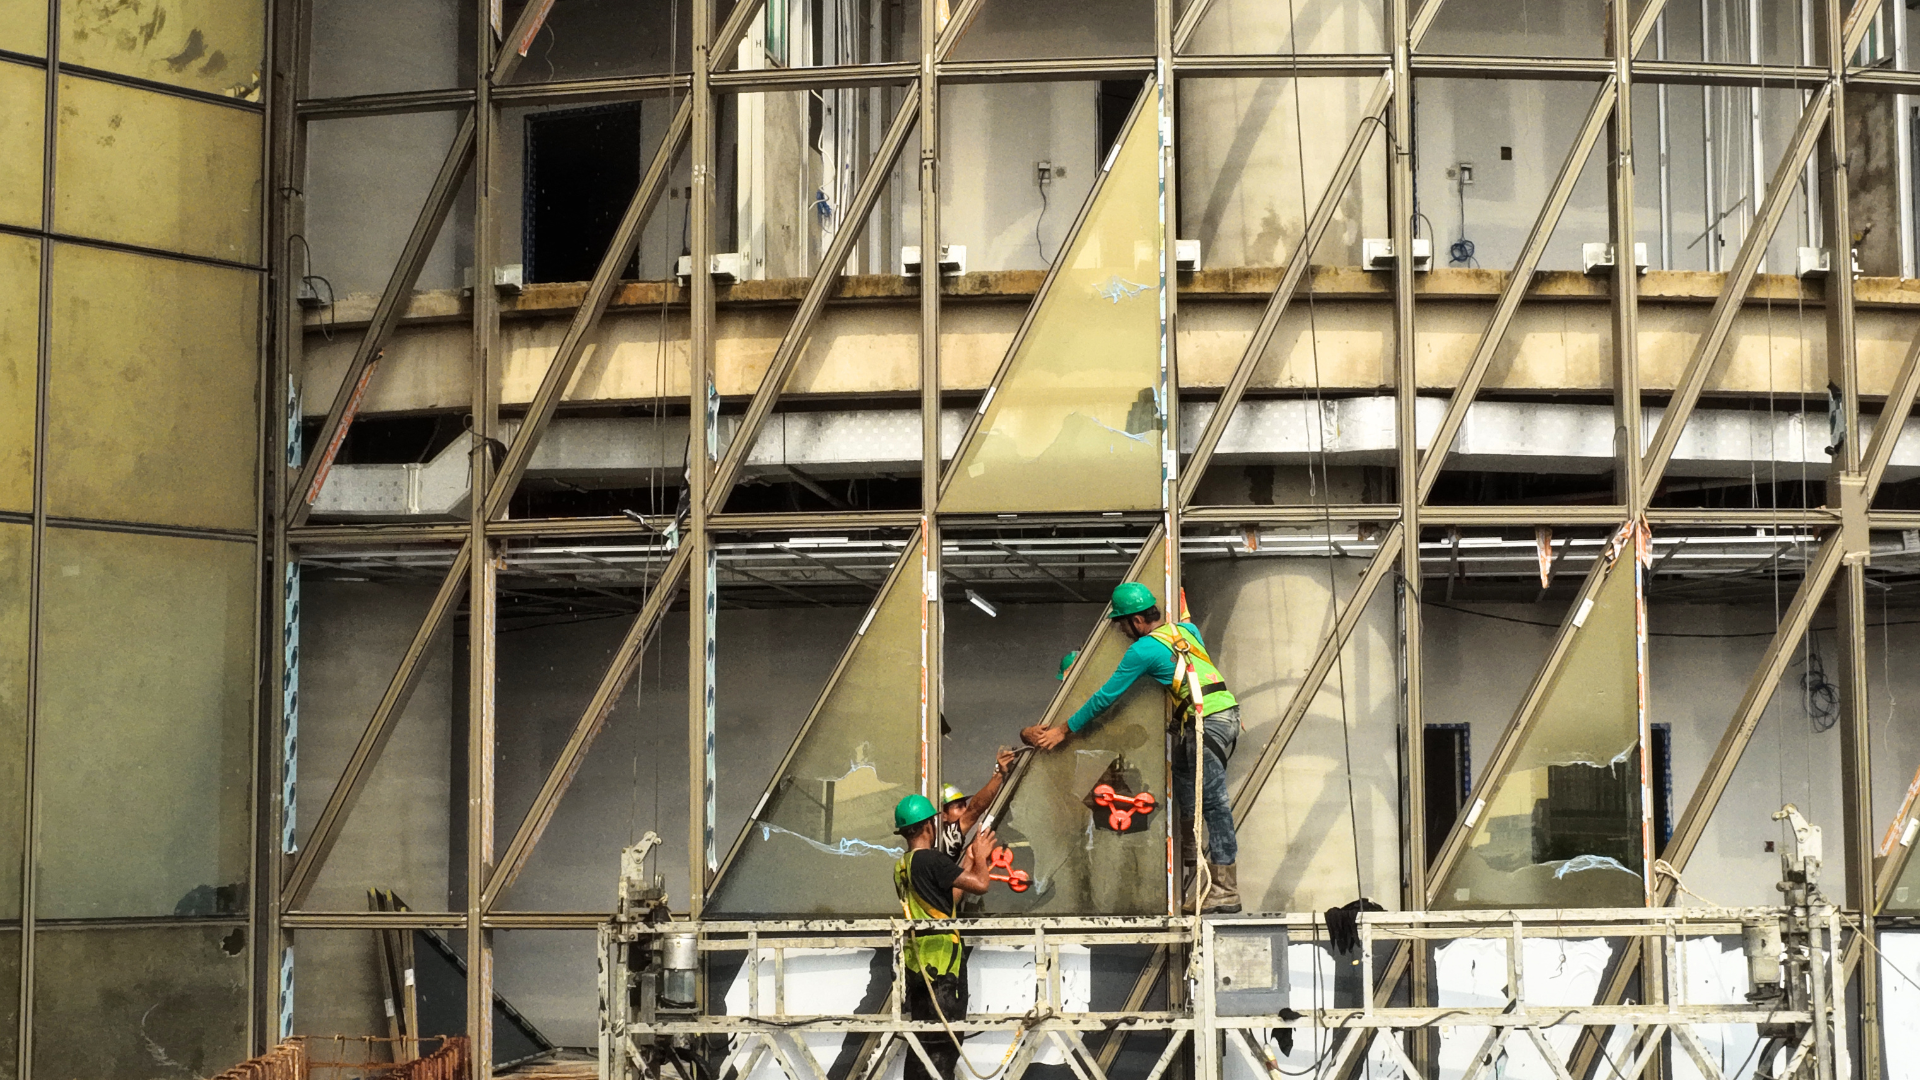
Semi-Unitized.
Semi-unitized systems combine factory-prefabricated components with on-site assembly — offering a balance between quality control and design flexibility.
Structural frames and primary elements are installed on site, followed by prefabricated infill panels. This approach allows greater adaptability while maintaining improved consistency compared to fully stick-built systems.
-
Faster installation and more consistent quality compared to fully stick-built façades
Highly adaptable to complex geometries and non-typical building forms
Ability to integrate with enclosed structural steel framing for oversized or tall modules
Hybrid system combining factory-prefabricated components with flexible site assembly
Suitable where transport, lifting, or access constraints limit fully unitized solutions
-
Buildings with complex, non-typical geometries
Podiums, atriums, and transfer levels with oversized or tall modules
Curved, sloped or faceted building façades
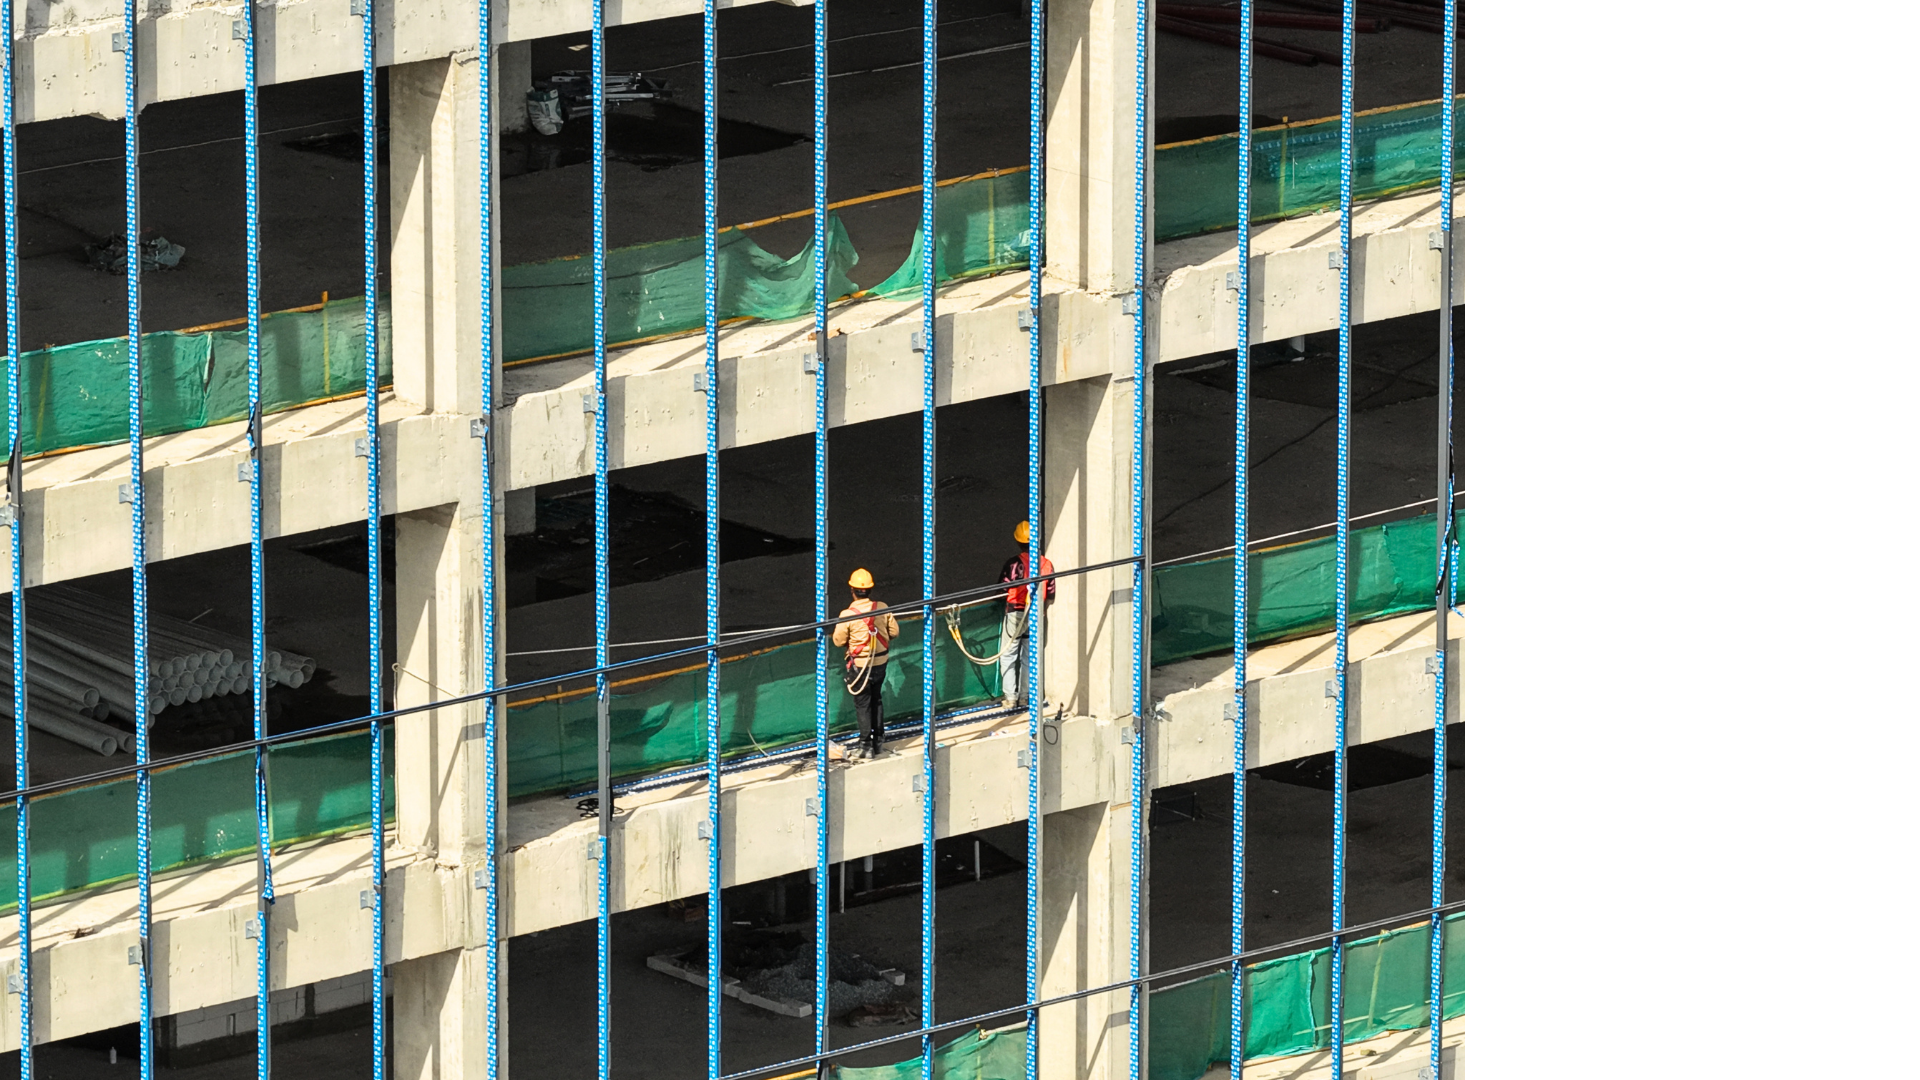
Stick.
Stick-built façade systems are assembled progressively on site using individual mullions, transoms, glass panels, and infill components.
This method allows precise adaptation to building tolerances, irregular structures, and non-repetitive layouts.
Installed directly on the structure, stick systems offer maximum flexibility for phased construction, constrained site access, and projects where prefabricated panels are impractical — while still delivering reliable long-term performance when properly engineered and installed.
-
Maximum adaptability to site conditions and structural tolerances
Suitable for irregular, non-repetitive, or highly customized façades
Cost-efficient for low- to mid-rise or smaller-scale projects
-
Low to mid-rise commercial and residential buildings
Podiums and retail façades
Projects with irregular geometry or frequent design variation
Projects prioritizing cost efficiency
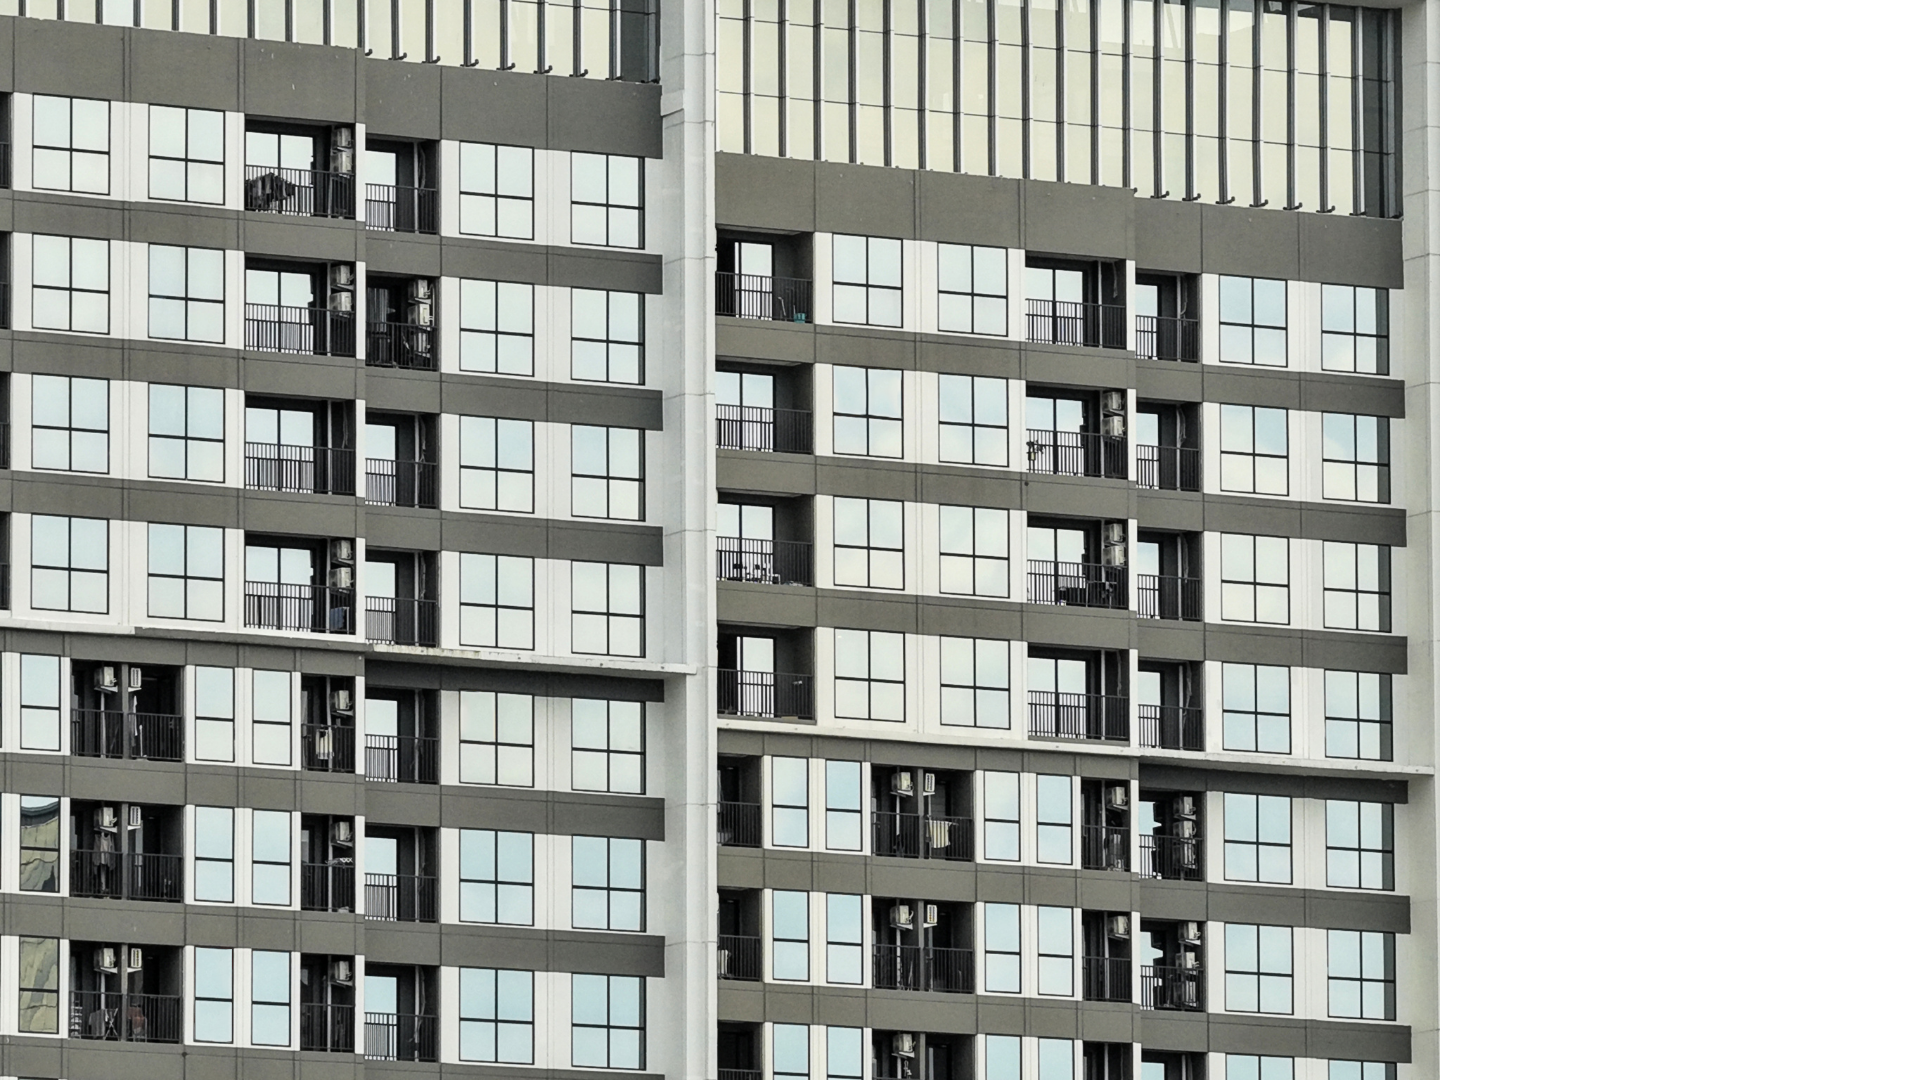
Window Walls.
Window wall systems provide a clean and consistent façade solution, particularly suited for residential and hospitality developments.
Installed floor-by-floor between slabs, they offer reliable weather protection, simplified installation, and strong cost efficiency — while maintaining a high-quality visual finish.
-
Efficient floor-to-floor installation from building interior
No external scaffolding or heavy equipment required for installation
Simplified logistics and handling due to smaller components
Strong weather performance with slab-edge sealing
-
Residential high-rise and mid-rise developments
Hotels and serviced apartments
Buildings with repetitive floor plans
Developments requiring cost-efficient façade solutions
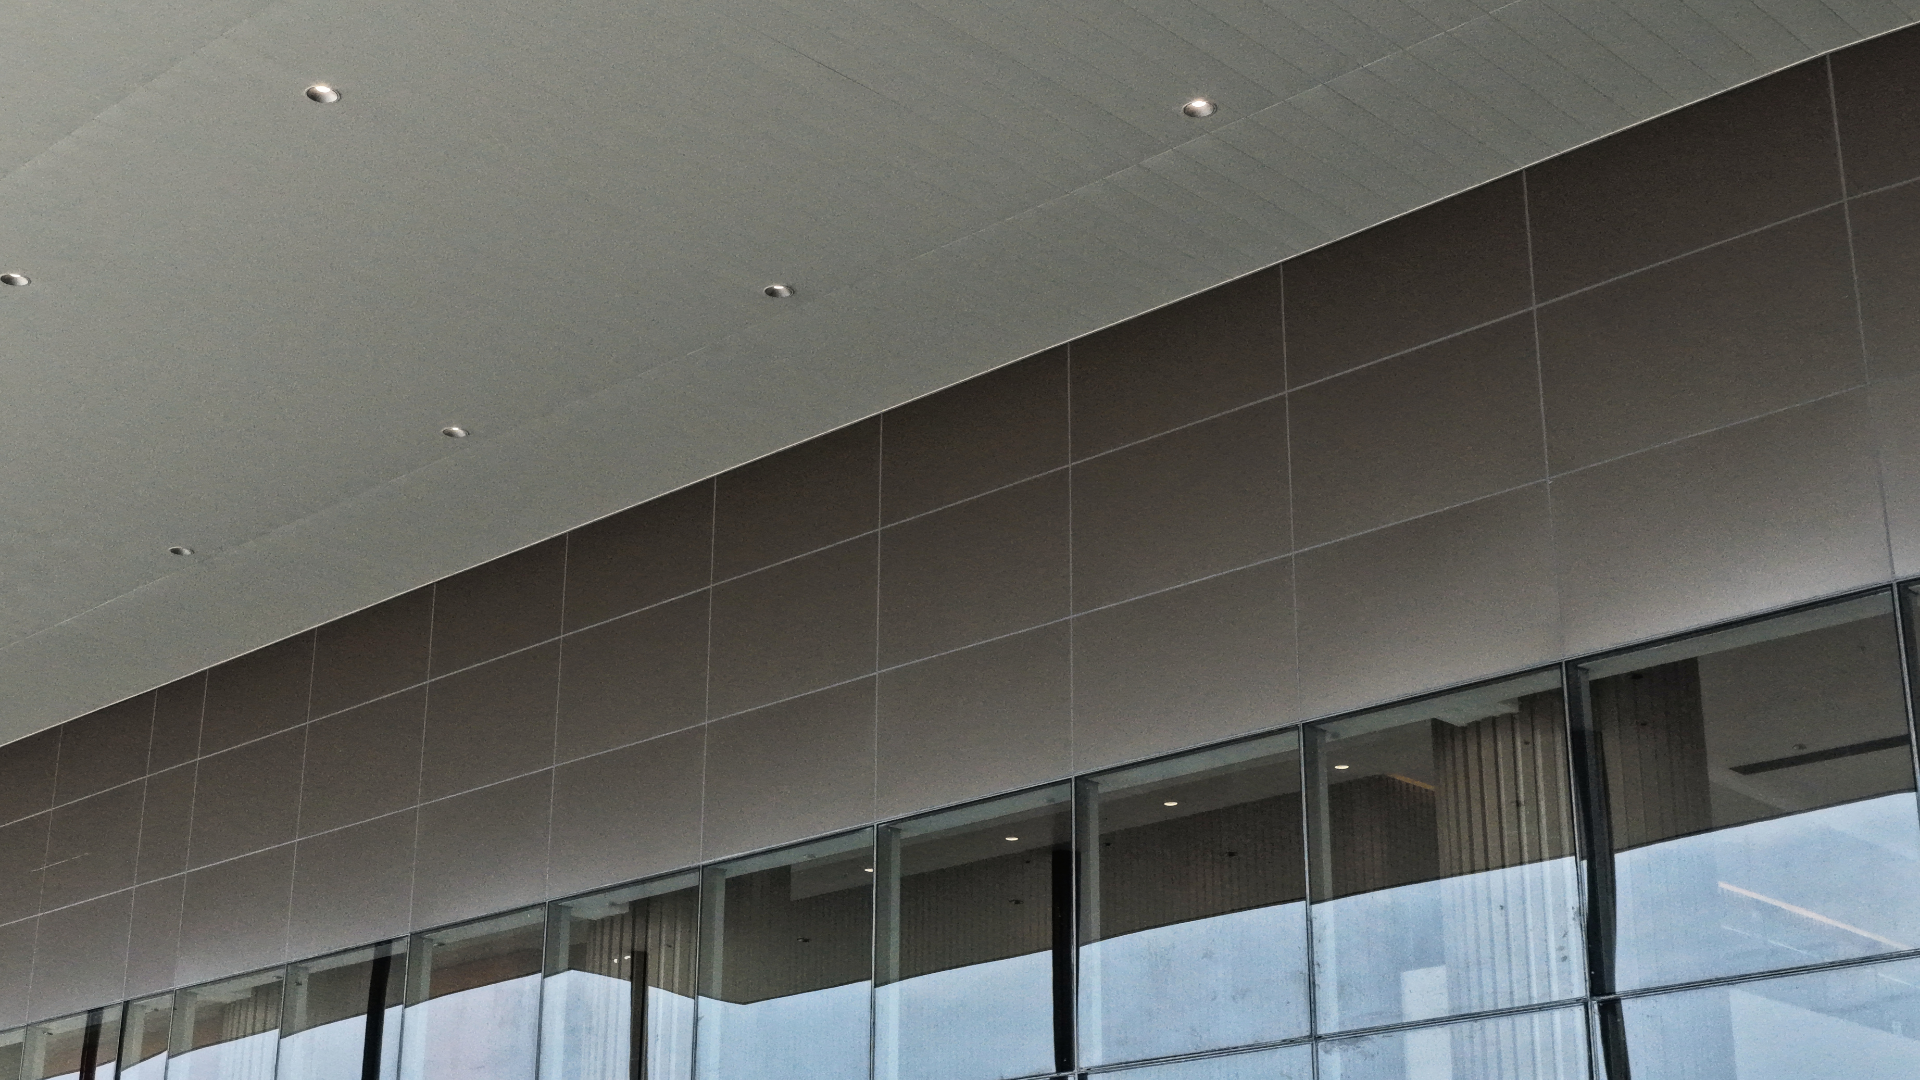
Cladding.
Cladding systems provide durable and visually refined building envelopes using materials such as aluminum composite panels (ACP), solid aluminum sheets, terracotta, and other rainscreen solutions.
These systems enable architects to achieve diverse design expressions while delivering reliable weather protection, thermal performance, and cost efficiency across a wide range of building types.
-
Cost-efficient solution for large opaque façade areas
Enables a wide range of architectural expressions and finishes
Durable, low-maintenance exterior surfaces
-
Data centers where opaque, insulated wall systems are required
Shopping centers, convention halls, and buildings with minimal glazing requirements
Parking structures and utility buildings
Architectural feature façades and signature elements
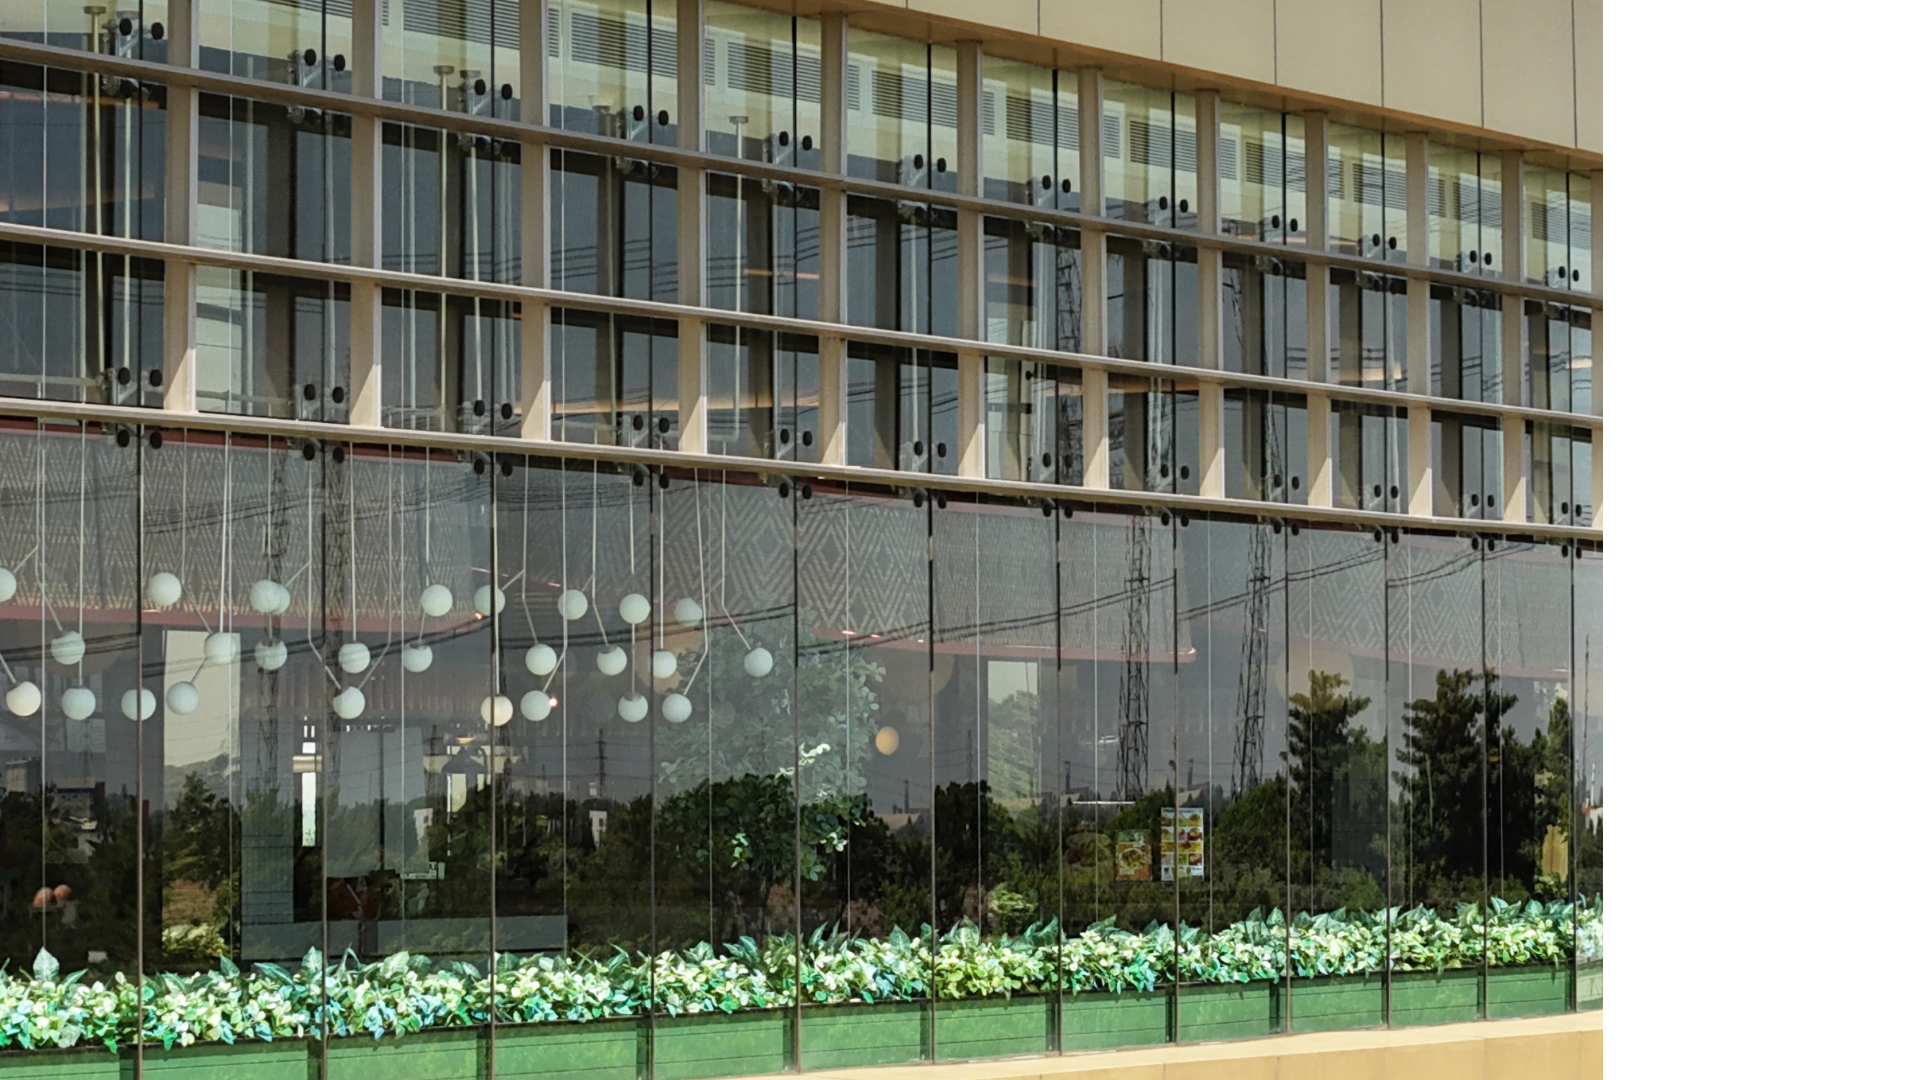
Structural & Specialty Glass.
Structural and specialty glass systems create transparent, minimal architectural features using frameless or point-supported glazing.
These systems include glass façades, canopies, balustrades, suspended walls, and bespoke elements — where visual clarity, precision, and detailing are critical.
-
Creates highly transparent, minimal architectural expressions
Enables frameless or low-profile visual aesthetics
Enhances natural light and visual connectivity
-
Frameless glass façades and entrance walls
Glass canopies and overhead glazing
Balustrades and guardrails
Suspended or point-supported glass walls
Spider glazing & patch-fitted systems
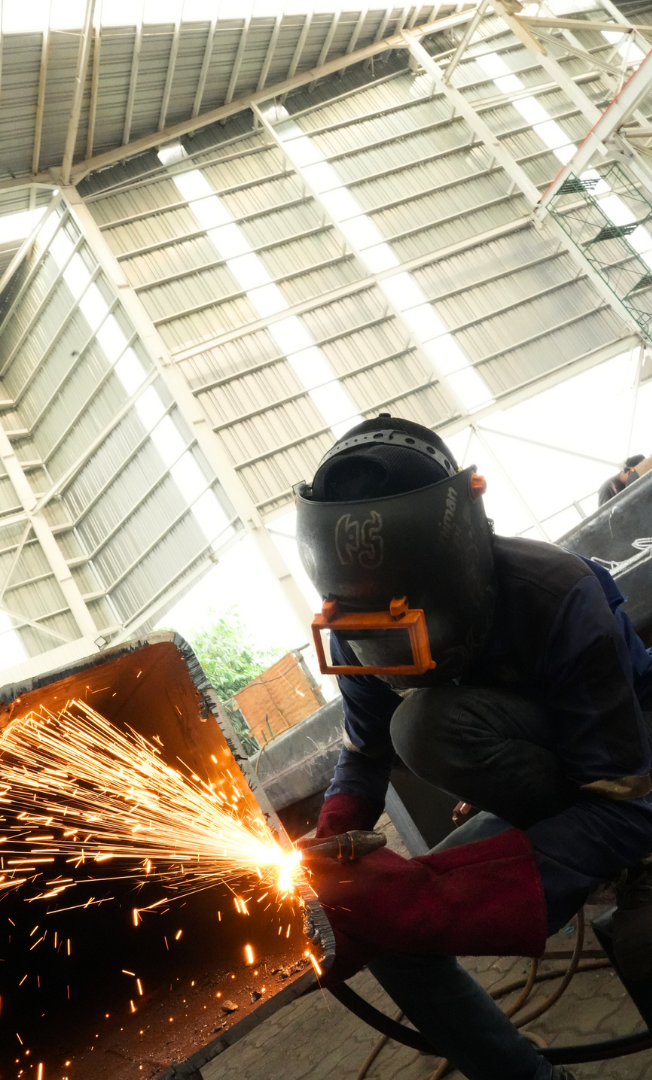
Supporting Steel Works.
Pelitamaju Facades self-performs structural steel works to support façade systems — including secondary framing, infill structures, and reinforcement for oversized or complex panels.
By managing both steel and façade within one organization, we reduce coordination risks, accelerate decision-making, and enable more flexible solutions for complex design-build projects.
-
Single-source responsibility for steel and façade works
Reduced coordination risks between structural and façade contractors
Minimizes disputes and interface issues on site
Greater flexibility during design development and construction
Improved constructibility and installation planning
Improves overall façade cost efficiency through integrated delivery
-
Semi-unitized façades requiring steel reinforcement or infill
Podium structures and transfer conditions
Design-build developments with evolving structural requirements
Canopies, feature façades, and architectural steel elements